
Garden Room Planning Permission UK: Do You Need It?
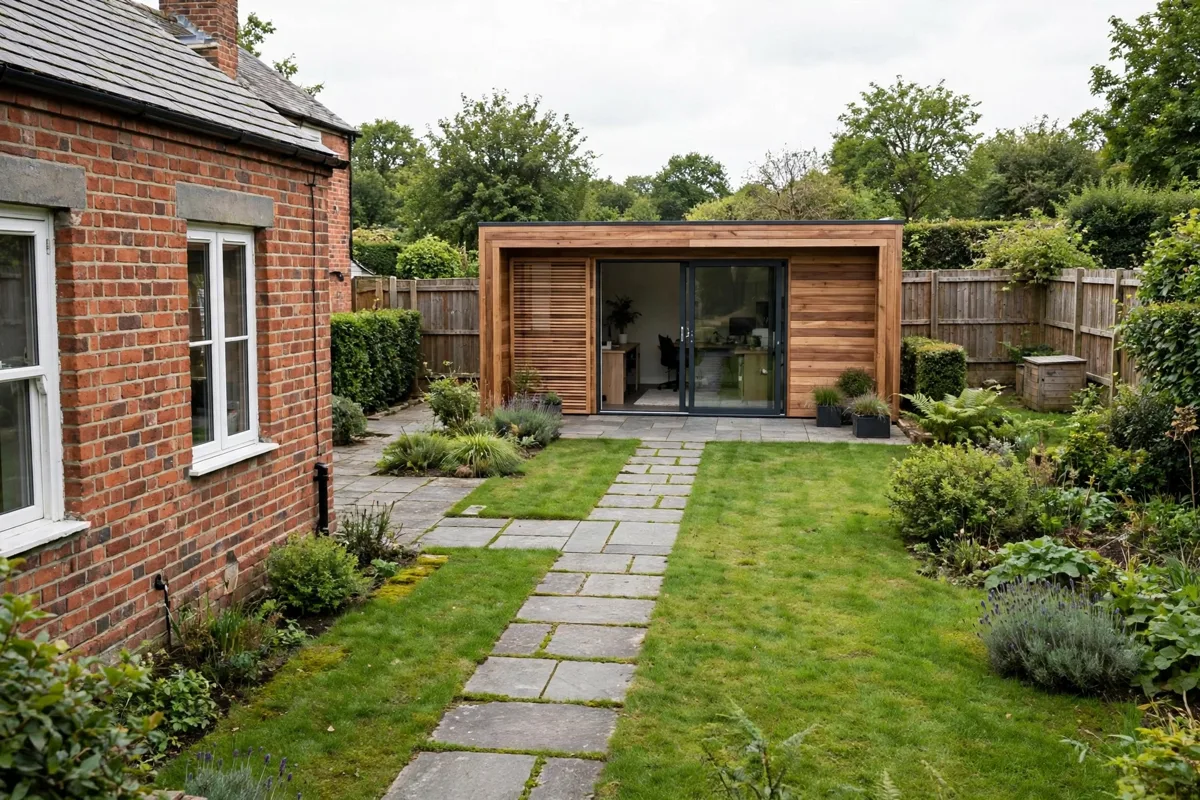
Most garden rooms in England do not need planning permission. That is the short answer, and it is the reason garden rooms have become the most popular way to add a room to a British home without extending the house itself. But “most” is doing a lot of work in that sentence. A garden room only escapes planning permission when it meets every single limit in a set of national rules called permitted development. Miss one limit, by a few centimetres or by the way you plan to use the room, and you need a planning application.
This guide gives you the decision in the order a homeowner should actually make it. Measure the garden and the room first, then check the five limits one by one, then sort out building regulations (a different question that most people confuse with planning), then keep the evidence that proves your room is lawful. It also covers what happens if the room is already built and the position turns out to be wrong.
The rules below are for England. Scotland, Wales and Northern Ireland have their own versions, and the differences are noted where they matter. This is a homeowner guide, not a planning decision. If your case is borderline, confirm the position with your local planning authority in writing before you pay a deposit.
The Permitted Development Limits: The 2.5m Rule Near a Boundary
Permitted development is a national grant of planning permission that already exists. You do not apply for it. Under Class E of the Town and Country Planning (General Permitted Development) (England) Order 2015, a garden room counts as an outbuilding, and an outbuilding is permitted development when it is for a purpose incidental to the enjoyment of the house. A home office, a gym, a studio, a hobby room or a garden store all qualify. A self-contained second home does not, and that distinction is covered in the next section.
Every limit below must be met at the same time. Failing one fails the whole test.
Height, and the 2.5m rule that shapes most designs. If any part of the building sits within 2 metres of a boundary, the whole building must be no more than 2.5 metres tall, measured to its highest point. That is the rule that decides most garden room designs, because most people want the room at the end of the garden, close to the back fence, to save garden space. Most standard garden room designs are therefore built to just under 2.5 metres tall, usually with a flat or shallow mono-pitch roof.
Further than 2 metres from every boundary, the limits relax: 4 metres maximum height for a building with a dual-pitched (apex) roof, and 3 metres for any other roof shape. The eaves must be no higher than 2.5 metres in every case. Height is measured from the highest ground level immediately beside the building, so a sloping site can catch you out. If your garden slopes down towards the fence, measure from the highest ground next to the building, not from the lowest point.
Position. The building must sit behind the front wall of the house, the wall that faces the road, known as the principal elevation. It cannot be forward of the front of the house, and it cannot be on land forward of a wall that forms the principal elevation. In practice this means the back garden, not the front garden and not the side strip that faces a highway.
Single storey. A garden room under permitted development must be single storey. A two-storey outbuilding always needs planning permission.
The 50% rule. The garden room, together with every other outbuilding, extension, garage and shed you already have, must not cover more than half of the total area of land around the original house. The original house itself is not counted. This is the limit most people forget, because they measure the new room and forget the shed, the garage and the extension that is already there. Add them all up before you order. In National Parks, the Broads, Areas of Outstanding Natural Beauty and World Heritage Sites there is an extra limit: buildings more than 20 metres from the house are limited to 10 square metres in total.
Use. The room must be incidental to the enjoyment of the house. That covers an office, a gym, a studio, a workshop and a hobby room. It does not cover a separate home. The moment a garden room has its own kitchen, a permanent bed and a separate postal address, it reads as a self-contained dwelling, and that needs full planning permission and building regulations approval.
Who the rights apply to. Permitted development rights for outbuildings apply to houses. Flats and maisonettes do not have them. If you live in a flat, even a ground-floor flat with a garden, you need planning permission for a garden room.
A quick way to use this section: measure the distance from the proposed building to the nearest boundary first. If it is under 2 metres, your room must be 2.5 metres tall or less, full stop. That single measurement settles the roof shape for most buyers before anything else is decided.
When You DO Need Planning Permission
You need to apply for planning permission if any one of these is true:
The room is too tall near a boundary. Any part within 2 metres of a boundary and higher than 2.5 metres needs permission. This is the most common reason garden rooms end up needing an application, usually because someone wanted a pitched roof and put the room hard against the fence.
The room covers too much of the garden. If the room plus your existing outbuildings and extensions cover more than half the land around the original house, permission is needed.
It will be lived in as a separate home. Sleeping in a garden room is not covered by permitted development. A garden annexe with a bedroom, a kitchen and a bathroom, used as independent living accommodation, normally needs full planning permission. The same applies to a garden room you plan to let out as a separate dwelling. Note the difference between a room you occasionally sleep in and a room built as a home: the test is the use the building is designed for, not what you say you will do with it. A bed in a home office is one thing; a kitchen and a shower room are another.
The house is listed. Nothing within the curtilage of a listed building is permitted development under Class E. You will need planning permission, and usually listed building consent as well, for any outbuilding in the grounds of a listed house.
Your permitted development rights have been removed. Some newer housing estates have their permitted development rights removed by a planning condition on the original permission. Some areas are covered by an Article 4 direction, which removes permitted development rights in a defined area. Your local planning authority can tell you whether either applies to your address. Check before you order, because a seller will not check this for you.
The property is a flat or maisonette. As above, flats do not have permitted development rights for outbuildings, so an application is needed.
If you do need to apply, the application fee in England is usually around £272 for a householder application, according to The Garden Room Guide (from April 2026). Guides published in 2026 disagree with each other on current fee figures, so check the Planning Portal fee calculator on the day you apply rather than budgeting from any single guide. Councils aim to decide a valid application within eight weeks. Apply before ordering the building, not after delivery. A delivered building that needs permission and does not get it is a removal problem, not a paperwork problem.
If you are extending the house itself rather than building a separate room in the garden, the rules are different. Our guide to whether you need planning permission for a house extension covers the extension limits, which work on a different set of measurements.
Building Regulations vs Planning Permission: The Common Confusion
Planning permission and building regulations are two different systems, and confusing them is the most common mistake in garden room projects. Planning permission asks whether you are allowed to put the building there. Building regulations ask whether the building is built safely. A room can be fine on one and fail the other.
For garden rooms, the building regulations position depends mainly on floor area and use:
Under 15 square metres, no sleeping accommodation. A detached single-storey building with a floor area of no more than 15 square metres, containing no sleeping accommodation, is generally exempt from building regulations altogether.
15 to 30 square metres, no sleeping accommodation. Still exempt, provided the building is either at least 1 metre from every boundary, or built substantially of non-combustible material.
Over 30 square metres, or anyone sleeps in it. Building regulations apply in full. That means structural checks, insulation standards, fire safety, ventilation and, where relevant, electrical and drainage work signed off properly.
Two points trip people up. First, there is no floor area limit for planning permission in England, so a very large garden room can be permitted development on planning while still needing building regulations approval. The 15 and 30 square metre figures are building regulations numbers, not planning numbers. Second, electrics are covered by building regulations even when the building itself is exempt, so electrical work in a garden room still needs to be done and certified correctly. If your room has a kitchen or a bathroom, building regulations will apply to the drainage and ventilation as well.
If your garden room is a summer house rather than an insulated year-round room, the same limits apply. Our earlier look at the corner summer house covers the design side; the planning and building regulations position is the same as for any other garden room of the same size and position.
Listed Buildings and Conservation Areas
Listed buildings and conservation areas change the answer, and they change it in different ways.
Listed buildings. If your house is listed, permitted development does not apply to outbuildings within its curtilage. You will need to apply for planning permission, and you will usually need listed building consent as well. Do not rely on a garden room company telling you the room is permitted development. For a listed house, that statement cannot be true. Speak to your local planning authority’s conservation officer before you spend anything.
Conservation areas. Class E still applies in a conservation area, with one extra rule. A garden room positioned to the side of the house in a conservation area cannot be more than 10 cubic metres in volume if it is to stay within permitted development. A room at the back of the house is not caught by that extra limit, but the standard height, position and 50% limits still apply. An Article 4 direction in a conservation area can remove permitted development rights altogether, so check with the council whether one covers your street.
National Parks, Areas of Outstanding Natural Beauty, the Broads and World Heritage Sites. These are known in planning law as Article 2(3) land. The standard Class E limits apply, plus the extra 10 square metre limit for buildings more than 20 metres from the house noted above. If your house is in one of these areas, the council’s planning department is the right first call, because local policies add further restrictions.
Trees and neighbours. A tree preservation order on a tree near the proposed room can restrict foundations and drainage, and the council can require a tree survey. Planning permission is not the only neighbour issue either: a garden room under 2.5 metres tall hard against a shared fence can still cause a dispute even when it is lawful. The boundary rules matter here too. Our guide to fence panel replacement costs and ownership explains how fence ownership and the 2 metre boundary measurement work, which is the same boundary you measure the garden room from.
What to Keep as Evidence
Even when your garden room clearly falls within permitted development, keep the proof. The most likely moment you will need it is when you sell the house. A buyer’s solicitor will ask whether the garden room has planning permission, and “it was permitted development” is an assertion, not evidence. Keep a small file with the following:
Measurements and a sketch. A dated sketch plan showing the room’s position in the garden, its distance from each boundary, its height and eaves height, and its footprint. Photographs of the tape measure against the boundary and against the eaves are better than a sketch alone.
The 50% calculation. A note showing how you worked out that the room plus all existing outbuildings and extensions cover less than half the land around the original house. Include the shed and the garage, because a buyer will.
The build date. Invoices, delivery notes and dated photographs of the build. Enforcement time limits run from the date the building was substantially completed, so the date matters.
A Lawful Development Certificate. This is the strongest evidence available. A Lawful Development Certificate for proposed development, applied for under section 192 of the Town and Country Planning Act 1990, is a formal written confirmation from the council that the room is lawful. It costs around £136 in England, according to The Garden Room Guide. It is not compulsory, but it settles the question in writing, which is exactly what a buyer and their solicitor want. Apply for it before you build if you want the certificate to cover the proposed room, or after if you want it to confirm an existing one.
Building regulations sign-off, if it applied. If your room was over 30 square metres or contained sleeping accommodation, keep the completion certificate.
Written confirmation from the council. If you asked the council whether permission was needed and they replied in writing, keep that letter or email. A verbal “should be fine” from a planning officer is not evidence.
If you are buying a house with a garden room already in place, ask for this file before you exchange contracts. If the seller has nothing, a Lawful Development Certificate application of your own is the way to establish the position, and your solicitor can advise whether to make it a condition of the purchase.
What If the Room Is Already Built?
If the garden room is already standing and you now think it may not be within permitted development, do not ignore it. There are three routes, and which one fits depends on the facts.
Apply retrospectively. You can apply for planning permission for a building that already exists. The application is judged on the same planning merits as if the room had not been built, and the fee is the same. If the room is acceptable in planning terms, permission will be granted and the problem ends. If it is refused, the council can require the building to be removed.
Apply for a Lawful Development Certificate for the existing building. If the room has been in place long enough, it may have become lawful through the passage of time. In England the enforcement time limit for operational development is 10 years, a period that has applied since April 2024. You would need to prove continuous existence for the full period with dated evidence, which is why the build date and dated photographs matter. This route is evidence-heavy and is not a shortcut around a recent breach.
Talk to the council first. Before either application, a short conversation or written enquiry with the local planning authority will usually tell you whether the room is likely to be acceptable. Councils prefer a retrospective application to enforcement action, and an early conversation costs nothing. Do not start by building a second structure or altering the room to hide the breach. Alterations made after an enforcement notice can make the position worse.
If you are selling a house with a garden room that has no paperwork at all, tell your solicitor early. A buyer who discovers the gap late in the conveyancing process is a buyer who may pull out or renegotiate. A Lawful Development Certificate application started before marketing the house is cheaper than a collapsed sale.
Frequently Asked Questions
Do I need planning permission for a garden room in the UK?
Usually not. In England, a garden room behind the house, single storey, no more than 2.5 metres tall within 2 metres of a boundary (up to 4 metres further away with a dual-pitched roof), covering no more than half the garden together with other outbuildings, and used for something incidental to the house such as an office, gym or studio, is permitted development. Flats, maisonettes, listed houses and homes where the council has removed the rights need an application, and a room used as a separate home always does.
What is the 2.5m rule for garden rooms?
If any part of a garden room sits within 2 metres of a boundary, the whole building must be no more than 2.5 metres tall to its highest point. The rule applies regardless of roof shape. Further than 2 metres from every boundary, the limit is 4 metres for a dual-pitched roof and 3 metres for any other roof, with eaves no higher than 2.5 metres.
Does a garden room need building regulations?
It depends on size and use, not on planning permission. Under 15 square metres with no sleeping accommodation, a detached single-storey garden room is generally exempt. Between 15 and 30 square metres it can still be exempt if it has no sleeping accommodation and is at least 1 metre from every boundary or built substantially of non-combustible material. Over 30 square metres, or if anyone sleeps in it, building regulations apply in full.
Can I use a garden room as a bedroom?
Not under permitted development. Sleeping accommodation takes the room out of the incidental-use test, and it also takes it out of the building regulations exemption. A garden room used as a bedroom normally needs full planning permission and building regulations approval. A bed in a home office is not the same thing as a room designed and fitted out as a bedroom.
Can I build a garden room in a conservation area?
Yes, usually, but with an extra limit. A garden room to the side of the house in a conservation area cannot be more than 10 cubic metres in volume if it is to stay within permitted development. Check whether an Article 4 direction covers your street, because that can remove permitted development rights altogether.
Do I need planning permission for a garden office?
A garden office is the most common garden room use, and it is covered by the same rules. If it is single storey, behind the house, within the height limits and used only as an office incidental to the house, it is normally permitted development and needs no application.
How much does a Lawful Development Certificate cost?
Around £136 in England, according to The Garden Room Guide. It is a written confirmation from the council that the room is lawful, and it is the strongest evidence you can hold when you sell the house. Check the Planning Portal fee calculator on the day you apply, because guides published in 2026 disagree on current fee figures.
What happens if I build a garden room without planning permission?
The council can take enforcement action, and it can require the building to be altered or removed. Your options are to apply for retrospective planning permission, to apply for a Lawful Development Certificate if the building has been in place long enough, or to talk to the council first to find out whether the room is likely to be acceptable. The enforcement time limit for operational development in England is 10 years.