
Do You Need Planning Permission for a House Extension?
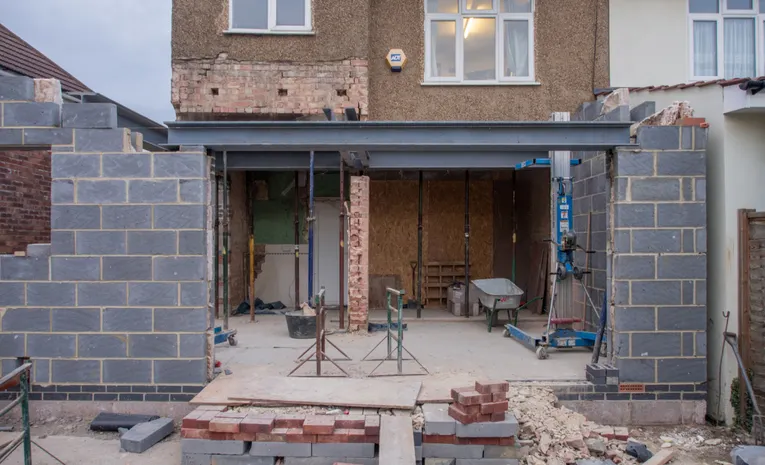
A house extension is one of the most effective ways to add space and value to a UK home without the cost and disruption of moving. Before any building work starts, though, one of the first questions most homeowners face is whether planning permission is actually needed, and the answer is not always straightforward.
Permitted Development: When You Do Not Need Planning Permission
In short: many single-storey rear extensions fall under permitted development rights in England, meaning they can be built without formal planning permission, provided they stay within set size and height limits. For an attached house, this typically means extending up to 6 metres from the original rear wall (8 metres for detached houses), with restrictions on height and roof pitch to match the existing property where relevant.
These limits are commonly referred to as permitted development rights, though they can be removed or restricted on certain properties, such as those in conservation areas, listed buildings, or where a previous planning condition specifically removed them. It is always worth checking your specific situation with your local council before assuming permitted development applies.
When Planning Permission Is Required
- Extensions exceeding permitted development size and height limits
- Two-storey extensions, which have their own separate, generally stricter limits
- Properties in conservation areas, National Parks, or Areas of Outstanding Natural Beauty, where permitted development rights are often more restricted
- Listed buildings, which require Listed Building Consent in addition to any planning permission
- Extensions that would significantly reduce garden space or overshadow neighbouring properties
Building Regulations Approval: A Separate Requirement
Even where planning permission is not required, Building Regulations approval almost always is. This covers structural safety, fire escape provisions, insulation standards, and drainage, and is assessed separately from planning permission by your local authority’s building control team or an approved inspector. Skipping this step, even on a permitted development extension, can cause serious problems later, particularly when selling the property.
The Lawful Development Certificate
If you believe your extension qualifies under permitted development, applying for a Lawful Development Certificate from your council provides official written confirmation. This is not a legal requirement, but it offers valuable peace of mind and can prevent disputes with future buyers or neighbours over whether the work was genuinely permitted.
Party Wall Considerations
If your extension involves working on or near a shared wall with a neighbouring property, the Party Wall Act 1996 may apply, requiring formal notice to affected neighbours before work begins. This is a separate legal process from planning permission and Building Regulations, and getting it wrong can lead to costly delays or disputes once work is underway.
How Long Does the Process Take?
Where planning permission is needed, local authorities typically aim to determine standard householder applications within eight weeks, though this can extend for more complex or contested applications. Permitted development projects, by contrast, do not require this waiting period, though obtaining a Lawful Development Certificate, if you choose to apply for one, follows a similar timeframe.
Working With an Architect or Designer
For anything beyond a straightforward, clearly permitted development extension, working with an architect or architectural designer helps ensure plans meet both planning and Building Regulations requirements from the outset, reducing the risk of costly revisions partway through the application process.
Frequently Asked Questions
Do I need planning permission for a single-storey rear extension?
Often not, provided it falls within permitted development limits, typically up to 6 metres from the original rear wall for an attached house. Always confirm your specific property’s rights with your local council before starting.
What is the difference between planning permission and Building Regulations approval?
Planning permission concerns whether a development is allowed at all, considering factors like size, appearance, and impact on neighbours. Building Regulations approval is a separate process covering structural safety, fire safety, and insulation standards, and is required for almost all extensions regardless of planning permission status.
What happens if I build an extension without the required permission?
Local authorities can issue an enforcement notice requiring the work to be altered or removed, and unauthorised work can cause significant complications when selling a property, since buyers’ solicitors routinely check for proper planning and Building Regulations documentation.
Related Reading
- Loft Conversion Ideas: Turning Your Attic Into a Home Office
- When to Replace Your Roof: Signs, Costs and Smart Repair Tips
About the author: This guide was written by the Routen House editorial team.