
Best Small Kitchen Layout Ideas for UK Homes
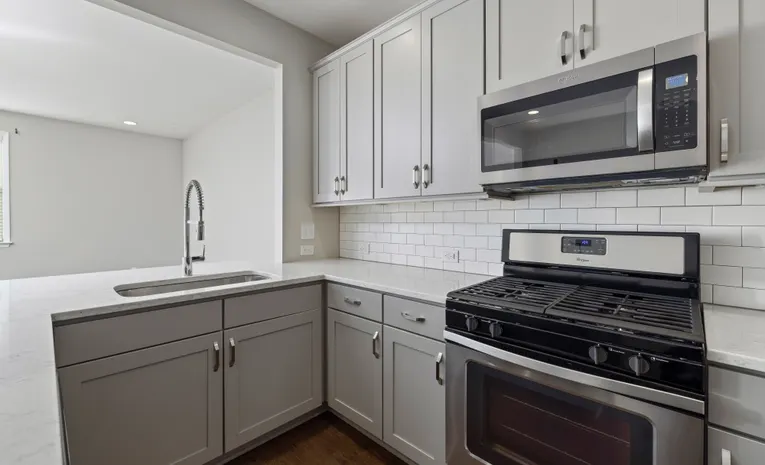
A small kitchen does not have to mean a compromised one. With the right layout, even a compact UK kitchen can work as hard as a much larger space, provided the fundamentals, the classic working triangle, sensible storage, and honest planning around what you actually cook, are all in place from the start.
Understanding the Kitchen Working Triangle
In short: the working triangle refers to the layout formed between the sink, hob, and fridge, the three points you move between most while cooking. Keeping these three points reasonably close together, without them crowding each other, reduces unnecessary movement and makes a small kitchen feel far more efficient to use.
Best Layouts for Small UK Kitchens
Galley Layout
Two parallel runs of units facing each other, ideal for narrow kitchens common in terraced houses and flats. A galley layout makes excellent use of limited width, though it works best with at least 1.2 metres between the two runs to allow comfortable movement.
L-Shaped Layout
Units run along two adjoining walls, freeing up the remaining floor space for a small table or additional storage. This is one of the most flexible layouts for a small kitchen, since it naturally creates an efficient working triangle without feeling cramped.
Single-Wall Layout
All units and appliances run along one wall, which suits very compact spaces or open-plan layouts where the kitchen needs to stay visually unobtrusive. This layout sacrifices some counter space compared with others, so storage and organisation matter even more.
Storage Solutions for Small Kitchens
- Go vertical: wall-mounted shelving and tall larder units make use of height that floor units alone cannot capture.
- Corner carousel units: make awkward corner cabinets genuinely usable rather than wasted space.
- Under-cabinet lighting with integrated storage rails: keeps everyday utensils accessible without cluttering worktops.
- Pull-out larder units: fit into narrow gaps and make far better use of slim spaces than a standard cupboard.
- Kickboard drawers: use the toe-kick space beneath base units for flat items like baking trays.
Making a Small Kitchen Feel Bigger
Light, reflective surfaces, gloss cabinet fronts, pale worktops, and light-coloured walls, all help a compact kitchen feel more open. Handleless cabinet fronts give a cleaner line that reduces visual clutter, and a single, larger format floor tile rather than lots of small tiles can make the floor area feel more expansive.
Choosing Appliances for a Compact Kitchen
Slimline dishwashers, typically 45cm wide rather than the standard 60cm, free up valuable cabinet space without sacrificing the convenience of a dishwasher entirely. Similarly, a combination microwave-oven can replace two separate appliances, and an integrated fridge-freezer keeps the overall look streamlined in a small footprint.
Budgeting for a Small Kitchen Renovation
| Scope | Typical UK Cost Range |
|---|---|
| Budget refresh (new doors, worktop, handles) | £1,500 to £4,000 |
| Mid-range small kitchen refit | £5,000 to £10,000 |
| High-end small kitchen refit | £10,000 to £20,000+ |
Frequently Asked Questions
What is the best layout for a very narrow kitchen?
A galley layout generally works best for narrow spaces, provided there is at least 1.2 metres between the two runs of units to allow comfortable movement while cooking.
Are slimline appliances worth it in a small kitchen?
Yes, for most compact kitchens. A slimline dishwasher or combination oven-microwave frees up valuable cabinet and counter space without a significant compromise in day-to-day function.
How can I add more storage without a full renovation?
Wall-mounted shelving, corner carousel units, and kickboard drawers can all be added or upgraded without a full kitchen refit, making better use of existing space relatively affordably.
Related Reading
About the author: This guide was written by the Routen House editorial team.