
How to Soundproof a Room in the UK
Neighbour noise is one of the most common reasons a room stops feeling like your own. It is rarely one dramatic sound. More often it is a television through the party wall in the evening, footsteps from the flat above in the morning, or a low hum of conversation that you cannot quite make out but cannot ignore either. Soundproofing works, but only when the treatment matches the type of sound, the path it travels along, and the construction of your house. A thick rug will not stop a neighbour’s television through a solid brick party wall, and a full stud wall will not stop footsteps if the sound is travelling through the floor joists and down the walls.
This guide works through soundproofing a room level by level, cheapest and least disruptive first, so you can stop at the level that solves your problem. It starts with diagnosis, because that is where most soundproofing money is wasted, then moves through sealing gaps, soft mass and furniture, adding mass to the party wall, building an independent stud wall, and treating floors and ceilings. It ends with the honest limits of domestic soundproofing and the costs by level, so you know what each step should cost before you commit to it. All prices are typical UK ranges from cost guides checked in October 2026, given so you can sense-check a quote. They are not a price for your room.
First Work Out What You Are Hearing: Airborne vs Impact Sound
Sound reaches you in two different ways, and they need different treatments. Airborne sound travels through the air: voices, television, music, a dog barking. It passes through a wall, floor or ceiling by making that surface vibrate, and the vibration becomes sound again on your side. Impact sound travels through the structure itself: footsteps, a chair dragged across a hard floor, a door slammed upstairs. It starts as a knock on the structure and travels along joists, boards and walls, often appearing in a room that is not directly below the source.
The test is simple. Stand in the noisy room when the noise happens and ask two questions. First, can you hear words, music or a television programme, or is it mainly thuds, knocks and footsteps? Words and music point to airborne sound. Thuds and footsteps point to impact sound. Second, does the sound seem to come from one surface, usually the party wall or the ceiling, or does it seem to come from everywhere at once, as if the whole room is humming? A single-surface source is easier to treat. Sound that seems to come from everywhere is often flanking sound, which is sound that bypasses your treated surface by travelling around it through a connected floor, ceiling or side wall. Flanking is the reason a perfectly soundproofed party wall can still let noise through: the sound goes around the wall, not through it.
Three more checks are worth doing before you spend anything. First, check for gaps, because sound behaves like water and like draughts: it finds the smallest hole. A gap under an internal door, a crack around a pipe, an unsealed loft hatch or a hollow-sounding plasterboard wall with no insulation behind it will all let airborne sound through far out of proportion to their size. Second, work out what your wall actually is. A solid brick party wall in a Victorian terrace, a blockwork wall in a newer semi, and a timber stud partition between rooms in the same house are three different jobs, and the right treatment for one can be wasted money on another. Tap the wall. A dull, solid thud suggests masonry. A hollow sound suggests a stud wall, which may have an empty cavity that is acting as a sound box. Third, think about who owns the problem. If you are in a flat, the noise may be a lease or management issue as much as a building issue, and work on a separating floor or ceiling may need the freeholder’s or managing agent’s permission. If you rent, structural work needs your landlord’s permission in writing, and the renter-friendly levels below are the ones to start with.
A useful way to think about the whole job is that soundproofing rests on four principles, and every level below uses one or more of them. Mass blocks sound: heavier walls let less sound through. Decoupling breaks the path: a new wall that does not touch the old wall cannot pass vibration directly across. Absorption soaks up sound energy inside a cavity or a room: dense mineral wool in a wall cavity, or soft furnishings in a room. Damping stops a panel vibrating: a flexible, heavy layer glued to plasterboard turns vibration into a tiny amount of heat instead of sound. A treatment that uses only one principle, such as sticking foam panels to a wall, will always disappoint against airborne neighbour noise, because foam mainly absorbs sound inside the room rather than blocking it coming through the wall. The treatments that work combine mass, decoupling and absorption together.
Level 1: Seal the Gaps (Door, Windows and Every Small Hole)
Sealing gaps is the cheapest level, it is almost always worth doing first, and it is the level most people skip in their rush to buy panels. Airborne sound leaks through gaps in the same way draughts do, and the sealing work overlaps so closely with draught-proofing that the two jobs are best done together. Our guide to how to draught-proof your home for winter covers the windows, doors, loft hatch and unused chimney gaps in detail, and the same seals that keep warm air in also keep a surprising amount of sound out.
Start with the internal door, because it is usually the weakest surface in the room. A standard hollow-core internal door is light, it often has a gap of 10mm or more underneath it, and it sits in a frame that may have gaps around the architrave. Fit a draught excluder or door seal around the frame, fit a drop-down door seal or a brush strip at the bottom, and check whether the door itself is worth replacing. A solid-core door is far heavier than a hollow-core door, and that extra mass alone makes a noticeable difference to voices and television from the hallway or the next room. If the door opens onto a communal hallway in a flat, check the fire regulations before changing it: a flat entrance door is a fire door, and it must not be swapped for a non-fire-rated door or have its seals removed.
Next, check the windows. A single-glazed sash window with rattling sashes and gaps in the frame will let in street noise that no amount of wall treatment will fix, because the window is the hole in the wall. Secondary glazing, a second pane fitted inside the existing window, is often the best answer for period homes where replacing the window is not allowed or not wanted, and it also helps with draughts and heat loss. If the windows are already double-glazed and in good condition, check the seals and the trickle vents: a trickle vent left permanently open is a deliberate hole in the window, and closing it at night, when background noise matters most, is free. Acoustic glazing, with a thicker pane or laminated glass, is a deeper upgrade and is covered in the limits section below as a job to price separately rather than as part of a wall treatment.
Then work around the room sealing the small holes that are easy to miss. Seal around pipe penetrations where central heating pipes or waste pipes pass through walls and floors, using acoustic sealant rather than ordinary filler, because acoustic sealant stays flexible and does not crack away from the pipe as it expands and contracts. Seal cracks in plaster, gaps behind skirting boards, and the edges of any recessed spotlights or sockets on the party wall, where a back box can act as a hole straight through the plasterboard. Seal the loft hatch if the room is directly below the loft, since sound travels up through the ceiling, across the loft and down again. None of this work is glamorous, and none of it alone will silence a noisy neighbour, but skipping it undermines everything above it: a stud wall built over an unsealed gap still has a gap at its edges, and sound will use it.
Level 2: Soft Mass and Furniture
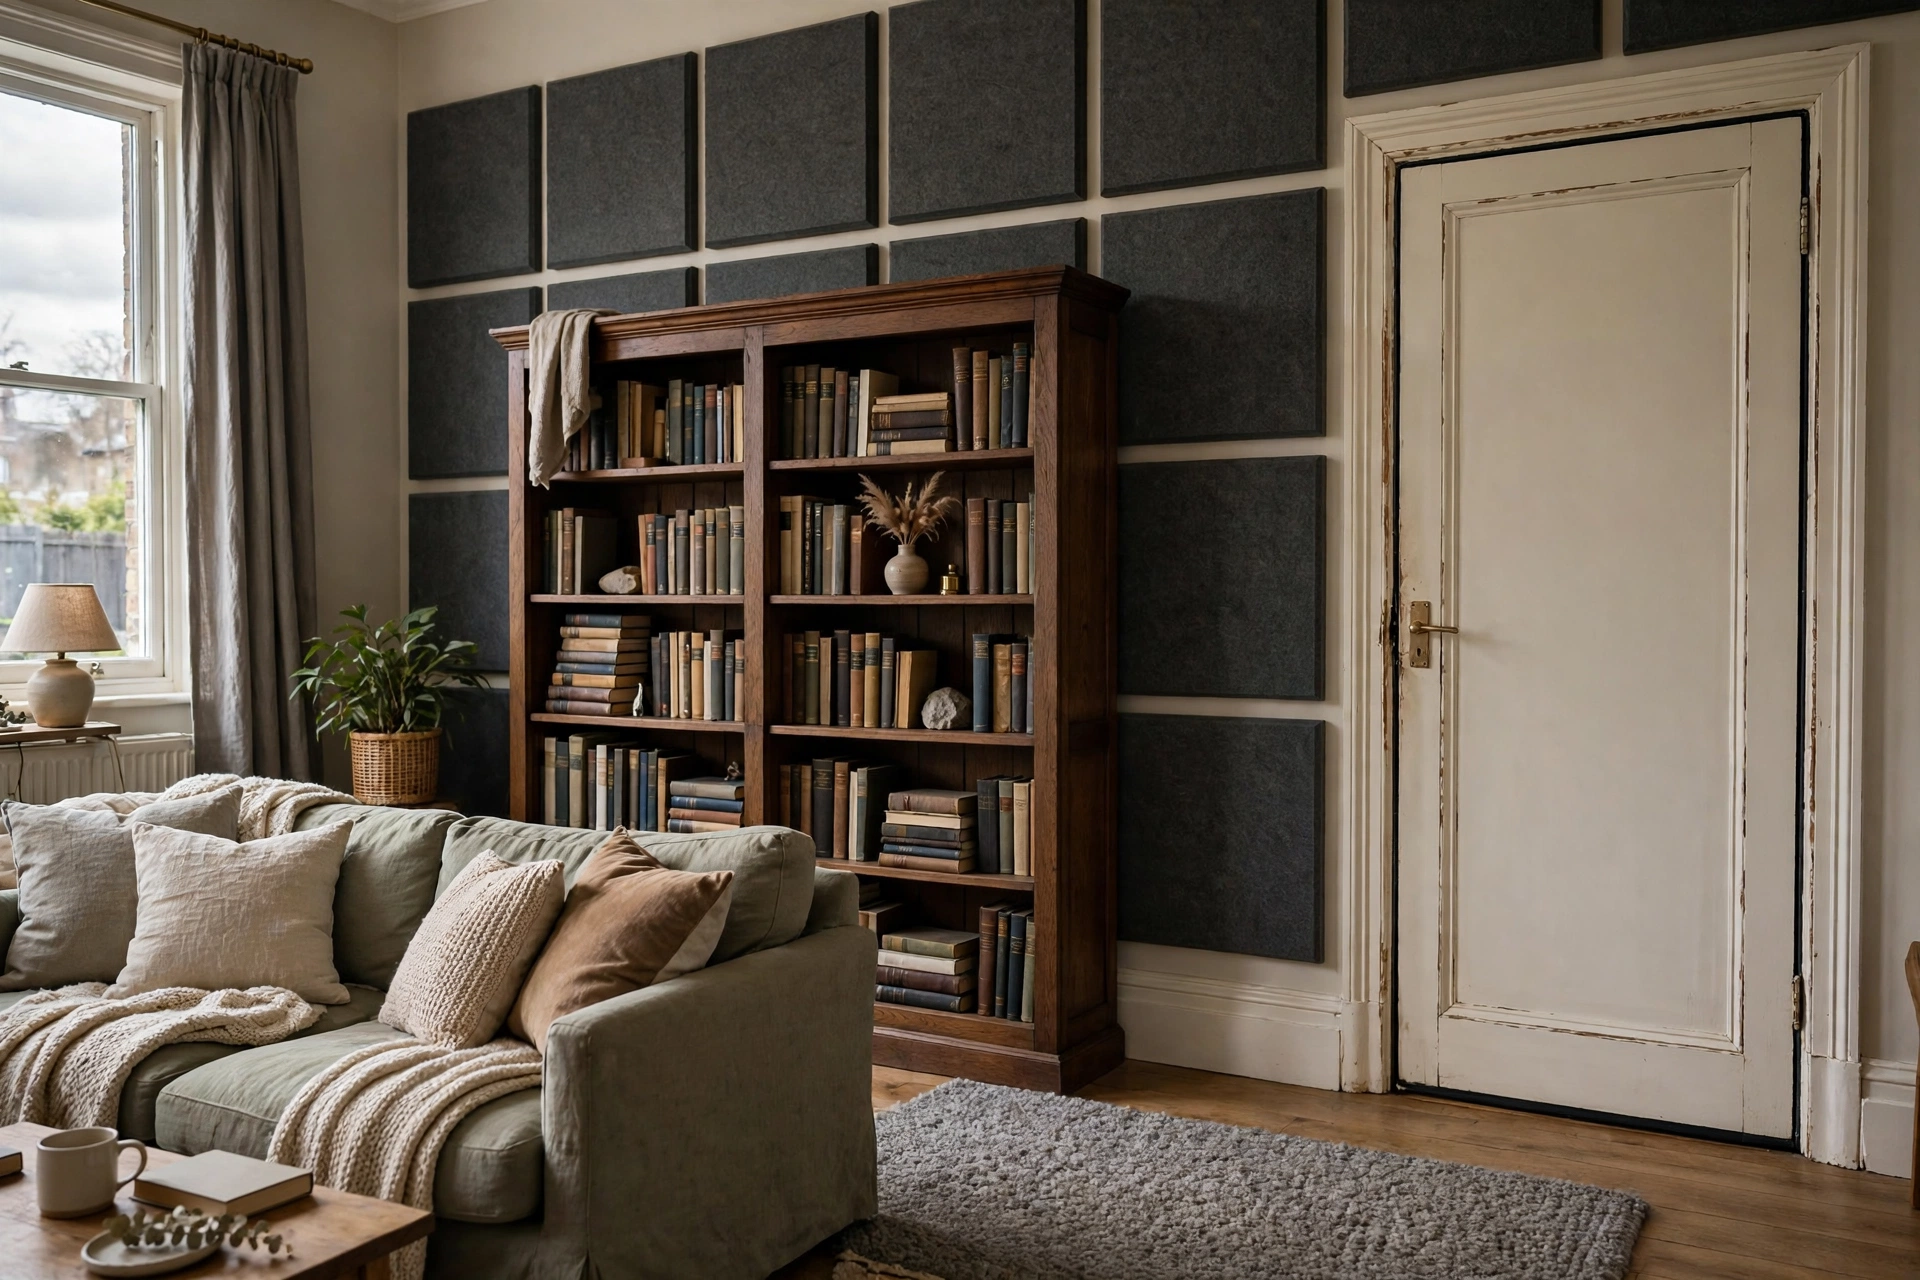
Soft mass is the renter-friendly level, and it is the level that most improves how a room sounds to the people inside it, even though it does less than people expect to block sound coming in. Thick curtains, a large rug with a dense underlay, upholstered furniture, a full bookcase against the party wall, and soft wall hangings all absorb sound energy inside the room. They reduce echo and reverberation, so the room feels quieter and calmer, and they take the edge off higher-frequency sounds such as voices and clinking. What they do not do is add enough mass to block low-frequency sound, such as bass from music or the thud of footsteps, travelling through a masonry wall.
That distinction matters, because it decides whether soft mass is a solution or a comfort measure. If your problem is that your own room echoes, that a home office sounds harsh on video calls, or that a child’s bedroom feels noisy because every sound bounces off hard floors and bare walls, soft mass is the right first step and may be all you need. If your problem is a neighbour’s television through a party wall, soft mass will make your room pleasanter but will not solve the problem, and you should not spend hundreds of pounds on acoustic foam panels expecting it to. Acoustic foam panels and decorative slat panels fall into this same category: they are absorption treatments for the inside of a room, not sound-blocking treatments for a wall. They have a place in a home studio or a home office, where controlling echo matters, but they are not a substitute for mass on a party wall.
The most useful soft-mass step against a party wall is a full, heavy bookcase pushed tight against it, filled with books. Books are dense, a full bookcase adds real mass to the wall surface, and it breaks up the flat surface that reflects sound. A heavy wardrobe or a wall of fitted storage does the same job. A thick rug with a dense felt or rubber underlay helps against impact sound from your own room travelling downwards, which is worth doing in a flat both for your own comfort and for your downstairs neighbour, but it does very little against impact sound coming from above, because that sound is already in the structure before it reaches your ceiling. Soft mass is best understood as the finishing layer of a soundproofing job, not the main structure: do it first because it is cheap and reversible, enjoy the improvement, and then judge honestly whether the remaining noise still needs a structural level.
Level 3: Add Mass to the Party Wall
Adding mass to the party wall is the first structural level, and it is the right level for most neighbour-noise problems in houses. The principle is simple: a heavier wall vibrates less when sound hits it, so less sound gets through. In practice this means fixing a dense layer directly to the existing wall, or building a slim lining in front of it, and sealing every edge so sound cannot leak around the new layer.
The most common version is acoustic plasterboard fixed to the wall, either directly with adhesive, on timber battens, or on resilient bars. Acoustic plasterboard, sometimes called soundproof plasterboard, is denser than standard plasterboard because it has a denser gypsum core, sometimes with added mass. Checkatrade’s 2026 guide puts adding acoustic plasterboard with battens to a 25 square metre wall at about £2,600 including materials and labour, and MyJobQuote puts acoustic plasterboard sheets at roughly £15 to £30 per sheet before installation. Two layers of acoustic plasterboard, with staggered joints and acoustic sealant at every edge, perform noticeably better than one layer, because the second layer adds mass and the staggered joints remove a direct seam for sound to pass through. A layer of mass-loaded vinyl, a thin, heavy, flexible sheet, can be sandwiched between the plasterboard layers as a damping layer. MyBuilder puts mass-loaded vinyl at £50 to £120 per square metre, so it adds real cost, and it is best reserved for walls where the noise is persistent and low-frequency, such as bass or a television played loud, rather than for every wall.
Resilient bars are worth understanding before you choose a fixing method, because they are the cheapest form of decoupling. A resilient bar is a flexible metal channel fixed to the wall, and the plasterboard is fixed to the bar rather than directly to the wall. The bar absorbs vibration, so less of it reaches the new plasterboard. A wall lined with resilient bars and two layers of acoustic plasterboard is a substantial step up from plasterboard glued straight to the wall, for a modest extra cost in materials and a small loss of room depth, usually around 50mm to 70mm in total. The edges must still be sealed with acoustic sealant, and any sockets on the wall need acoustic back boxes or putty pads, because a standard socket cut into the new plasterboard is a hole in your new mass layer.
This level has two limits to be honest about. First, it treats one surface. If the noise is also flanking through the floor, the ceiling or the side walls, adding mass to the party wall alone will improve the sound but not eliminate it, and the remaining noise may then seem to come from the ceiling or the floor instead. That is not a failure of the treatment; it is flanking revealing itself once the main path is blocked. Second, adding mass to a wall in a flat or a rented home may need permission, and in a leasehold flat it may count as an alteration. Get permission in writing before fixing battens or plasterboard to a separating wall, and check whether the work affects any fire separation between homes, since a lining that covers a fire-rated wall must not compromise it.
Level 4: Build an Independent Stud Wall
An independent stud wall, sometimes called a room-within-a-room wall, is the most effective domestic treatment for airborne neighbour noise, and it is the level to choose when adding mass directly to the wall has not been enough, or when the noise is severe and persistent. The wall is built as a separate timber or metal stud frame standing a small gap away from the existing party wall, so the new wall does not touch the old wall at all. The cavity between the frames is filled with dense acoustic mineral wool, and the new frame is faced with two layers of acoustic plasterboard, sealed at every edge with acoustic sealant. Because the new wall is decoupled from the old wall, vibration cannot pass directly across, and because the cavity is filled with absorption and the face is heavy, the sound that does cross the gap is soaked up and blocked.
Checkatrade’s 2026 guide puts creating a 25 square metre insulated stud wall in front of an existing wall at about £4,200 including materials and labour, and MyJobQuote puts soundproofing a party wall in the UK at typically £1,200 to £2,500 depending on wall size and system, with independent stud walls at the higher end of that range for smaller walls. The difference between those figures is wall size, system depth and finish: a basic independent stud wall with one layer of acoustic plasterboard costs far less than a deep system with resilient bars, two layers of board, mass-loaded vinyl and a plaster skim. Get quotes for the same system specification, not just for a stud wall in general, because two quotes for a stud wall can describe very different levels of performance.
The costs of this level are not only financial. An independent stud wall takes 100mm to 150mm or more from the room, once the frame, the cavity, the boards and the skim are counted, and in a small box room that loss of space matters. It also means moving or extending sockets, skirting boards, radiators and sometimes door frames on that wall, and re-plastering and redecorating the new surface. It is a building job, not a weekend DIY job for most people, because the decoupling detail is what makes it work: if the new frame touches the old wall anywhere, through a screw, a noggin or a tight-fitting board, the sound path is reconnected and the performance drops sharply. A specialist soundproofing installer or an experienced builder who understands decoupling is worth the extra cost here, and a quote that does not mention the gap, the mineral wool density or the edge sealing is a warning sign.
There is also a regulatory point worth checking before this level, though it rarely blocks the work. Building Regulations Part E sets sound insulation standards for new homes and for homes created by converting a building, such as turning a house into flats, with separating walls in new dwellings expected to achieve at least 45 decibels of airborne sound insulation. Those standards apply to the building work that creates the new homes, not to a homeowner lining an existing wall in an existing house, so a simple internal lining does not normally need Building Regulations approval. The position changes if the work is part of a conversion, a change of use, or structural alteration, or if it affects fire separation or a load-bearing wall. If any of those apply, check with Building Control or a building surveyor before work starts, rather than discovering the issue when you come to sell.
Floors and Ceilings: Where Impact Sound Lives
Floors and ceilings are a different job from walls, because the sound is usually impact sound travelling through the structure, and treating the surface you can see is not always treating the path the sound takes. Start by identifying which side of the floor or ceiling you can actually treat, because that decides the method.
If the noise is footsteps from the flat above and you can only work from below, in your own ceiling, the treatment is a ceiling lining: resilient bars fixed to the joists, dense acoustic mineral wool between the joists if access allows, and two layers of acoustic plasterboard below, sealed at the edges. MyJobQuote puts soundproofing a ceiling at typically £60 to £180 per square metre, or £550 to £750 for a standard room ceiling, and Checkatrade puts soundproof flooring for a 10 square metre area at about £2,100. A ceiling lining from below helps, but it has a built-in limit: the impact sound is already in the joists before it reaches your ceiling, and the joists run into the walls, so some sound flanks around the new ceiling through the walls. A ceiling-only treatment therefore reduces footsteps but rarely eliminates them, and you should judge a quote on that honest basis rather than on a promise of silence.
If you can work from above, in the room where the footsteps happen, the treatment is far more effective, because it stops the impact at its source. That means a resilient floor layer: acoustic underlay under carpet, or a floating floor system with an acoustic resilient layer under laminate or engineered wood, or, for a full treatment, a floating floor on a resilient layer with mass on top. This is the treatment to agree with an upstairs neighbour or a landlord in a flat, because the benefit is shared: the upstairs room gets a better floor and the downstairs room gets quieter. It is also the treatment that causes most neighbour disputes when it is skipped, because hard flooring laid directly on floorboards in a flat, with no acoustic underlay, turns every footstep into an impact that the whole building hears. Many leases require carpet or an acoustic underlay for exactly this reason, so check the lease before changing floor finishes in a flat.
Between rooms in the same house, the same logic applies in miniature. A thick rug with a dense underlay in a child’s bedroom reduces the impact travelling down to the room below, and sealing gaps around the floor edge and around pipes helps airborne sound that travels through the floor void. Loft insulation has a related but different role: mineral wool between ceiling joists helps with heat loss and takes some edge off airborne sound, but it is not a soundproofing treatment on its own, and stuffing a ceiling void with insulation without addressing the ceiling boards and the joist path will not stop footsteps. Treat the floor or ceiling as a system, mass plus decoupling plus absorption, in the same way as a wall, and be suspicious of any single product that promises to soundproof a floor on its own.
What Soundproofing Cannot Do: Honest Limits
Domestic soundproofing has real limits, and knowing them before you spend money is part of the job. First, no normal domestic treatment makes a room silent. Soundproofing reduces sound, usually measured in decibels, and a good wall treatment might reduce airborne sound by 10 to 20 decibels or more, which the ear hears as roughly halving the loudness or better, but it does not remove it. Bass is the hardest sound to block, because low frequencies carry more energy and pass through mass more easily, so a neighbour’s music with heavy bass will still be faintly audible after a treatment that completely removes voices. If a contractor promises total silence, or a product claims to soundproof a room with a single thin panel, that promise should not be believed.
Second, flanking limits every single-surface treatment. Sound travels through connected structures, through floor voids, ceiling voids, ductwork, shared pipework and even through a chimney breast shared between two homes. A party wall treatment can be undermined by an unsealed chimney breast, a shared soil pipe, or a floor that runs continuously under the party wall from one house to the next. In older terraces, where joists may run into a shared wall and floors may be continuous, flanking can be a major path, and a survey by a soundproofing specialist, or at least a careful check of the chimney, pipes and floor edges, is worth doing before committing to the most expensive wall system.
Third, windows and doors limit the whole room. A room is only as quiet as its weakest surface, and if the party wall is treated to a high standard but the window is single-glazed and the door is hollow-core, the remaining noise will come through the window and the door and the job will feel like a failure. Acoustic glazing helps with street noise, but it is a separate job with its own cost, and it is not a substitute for wall treatment against neighbour noise. Similarly, ventilation matters: sealing every gap in a room without providing controlled ventilation traps moisture, and a room that is soundproofed but damp and stuffy has traded one problem for another. Keep trickle vents, extractor fans and a means of background ventilation in the plan, and accept that a small amount of sound will always come through a ventilated opening, because a hole that lets air through also lets sound through.
Finally, there are noises that soundproofing cannot fix because they are not a building problem. A neighbour’s noise at antisocial hours, a barking dog left alone all day, or a party that breaks local noise rules is a neighbour and enforcement issue, not a plasterboard issue. In England, persistent neighbour noise can be reported to the local council’s environmental health team, who can investigate a statutory noise nuisance, and in a flat the lease or the managing agent may have separate rules about flooring and noise. Soundproofing is the right answer when the noise is normal living noise travelling through a poorly insulated structure. It is the wrong answer, on its own, when the noise is unreasonable behaviour, and spending thousands of pounds on a wall before raising the behaviour issue is money spent in the wrong place.
Costs by Level: What Each Step Typically Costs
Costs vary with room size, region and system, and London and the South East typically run higher than the national ranges below. The table gives the level, the typical range, and what that range assumes, so a quote can be compared fairly.
| Level | Typical cost | What it assumes |
|---|---|---|
| Level 1: seal gaps, door seals, brush strips | £20 to £150 DIY, more with a new solid-core door | Seals, acoustic sealant and a brush strip; a solid-core door adds £100 to £300 or more fitted |
| Level 2: soft mass, rug, curtains, bookcase | £50 to £500 | Rug with dense underlay, curtains, filled bookcase; decorative acoustic panels £19 to £56 per square metre |
| Level 3: acoustic plasterboard on battens or resilient bars | About £2,600 for a 25 square metre wall (Checkatrade); party walls typically £1,200 to £2,500 (MyJobQuote) | One or two layers of acoustic plasterboard, battens or resilient bars, acoustic sealant, skim |
| Level 4: independent stud wall | About £4,200 for a 25 square metre wall (Checkatrade) | Separate stud frame, dense acoustic mineral wool, two layers of acoustic plasterboard, skim |
| Ceiling lining from below | £60 to £180 per square metre, or £550 to £750 for a standard room (MyJobQuote) | Resilient bars, mineral wool between joists where accessible, two layers of acoustic plasterboard |
| Soundproof flooring from above | About £2,100 for 10 square metres (Checkatrade) | Resilient layer and floor finish; acoustic underlay alone is far cheaper per square metre |
| Whole room, all surfaces | £11,050 to £20,650 for four 25 square metre walls and a 10 square metre floor (Checkatrade); MyJobQuote average around £2,500 for a single room | Full system on walls, floor and ceiling, materials and labour; the range reflects system depth and room size |
| Materials only, for comparison | Acoustic plasterboard £15 to £30 per sheet; acoustic mineral wool £25 to £50 per square metre; mass-loaded vinyl £50 to £120 per square metre; foam panels £10 to £50 per square metre (MyBuilder) | Supply only, before labour, fixings, sealant and finishing |
MyBuilder’s wider range for a standard room, £500 to £5,000, brackets the same picture from the other direction: a room treated at Levels 1 and 2 only lands at the lower end, a single wall treated at Level 3 or 4 lands in the middle, and a whole room treated on every surface lands at the top. The cheapest way to control cost is to treat in levels and stop when the problem is solved, rather than buying the full system first. Seal the gaps, add soft mass, live with the room for a week, and then decide whether the remaining noise justifies a wall lining. If it does, get at least two quotes for the same system specification, check that each quote includes edge sealing, socket treatment and redecoration, and ask what reduction in decibels, if any, the installer will stand behind. A quote that cannot describe its system in those terms is not comparable with one that can, however cheap it looks.
If you rent, the levels change the decision as well as the cost. Levels 1 and 2 are almost always worth doing, because they are reversible, they cost little, and they do not need structural permission beyond, in some cases, telling the landlord. Levels 3 and 4 need the landlord’s written permission, they change the room permanently, and they may not be something a landlord will pay for, since the benefit stays with the property but the cost falls on the tenant unless it is agreed otherwise. For landlords, the calculation runs the other way, which is why the investment angle matters: our older post on soundproofing vs energy efficiency, and which upgrade attracts higher quality tenants compares the two upgrades as a landlord investment, while this guide is written for the homeowner or tenant living with the noise. The two posts answer different questions, and reading both is useful if you are deciding whether to soundproof a home you live in or a home you let.
Frequently Asked Questions
Can you soundproof a room cheaply?
Yes, up to a point. Sealing gaps around doors, windows and pipes, fitting a solid-core door, adding a thick rug with dense underlay and a full bookcase against the party wall can cost under £500 in total and will make a real difference to echo and to higher-frequency noise. Cheap treatments will not block bass or loud television through a masonry party wall. For that, you need mass on the wall, which is a Level 3 or Level 4 job.
Do acoustic foam panels soundproof a wall?
No, not against neighbour noise. Foam panels absorb sound inside a room, which reduces echo and improves how the room sounds for calls, music practice or a home studio. They add almost no mass, so they block very little airborne sound coming through the wall. Do not buy foam panels expecting them to stop a neighbour’s television.
What is the best way to soundproof a party wall?
For most homes, an independent stud wall with dense acoustic mineral wool in the cavity and two layers of acoustic plasterboard, sealed at every edge, gives the best result, because it combines mass, decoupling and absorption. A slimmer alternative is acoustic plasterboard on resilient bars with two layers of board. Both outperform plasterboard glued directly to the wall, and both need edge sealing and socket treatment to perform as specified.
How much does it cost to soundproof a room in the UK?
MyJobQuote puts the average around £2,500 for a room, with party walls typically £1,200 to £2,500 and ceilings £550 to £750 for a standard room. Checkatrade puts a 25 square metre stud wall at about £4,200 and a whole room, four walls plus floor, at £11,050 to £20,650. Sealing gaps and soft furnishings cost far less, from £20 to £500, but solve a smaller part of the problem. Treat in levels and stop when the noise is acceptable.
Can I soundproof a room as a renter?
Yes, at Levels 1 and 2: door seals, draught excluders, thick curtains, rugs with dense underlay and heavy furniture against the party wall are all reversible and rarely need permission. Structural work, such as plasterboard lining or a stud wall, needs your landlord’s written permission, and you should agree in writing who pays and whether the work stays when you leave. If the noise is unreasonable rather than normal living noise, raise it with the landlord or the council’s environmental health team as well.
Does soundproofing a wall stop footsteps from above?
Not on its own. Footsteps are impact sound travelling through the structure, and a wall treatment does not break that path. Footsteps need a floor treatment from above, such as an acoustic underlay or a floating floor, or a ceiling lining from below with resilient bars and acoustic plasterboard, which reduces but rarely eliminates them. If footsteps are the main problem, treat the floor or ceiling, not the wall.
Will soundproofing make my room completely silent?
No. A good treatment reduces sound substantially, often by 10 to 20 decibels or more for airborne sound, which the ear hears as a large reduction, but it does not produce silence, especially for bass. Flanking through floors, ceilings, chimney breasts and pipework, and weak points at windows and doors, set the limit. Be wary of any product or contractor promising total silence.
Do I need planning permission or Building Regulations approval to soundproof a room?
Normally no, for a simple internal lining in an existing house. Building Regulations Part E sound standards apply to new homes and conversions that create new homes, not to lining an existing wall. Check first if the work is part of a conversion or change of use, affects a load-bearing or fire-separating wall, or is in a leasehold flat where alterations need the freeholder’s consent.